
DRAFTING AND 3D RENDERING
The best way to visualize a space and its surroundings virtually is by using 3D render. 3D Rendering your projects in aerial perspectives can help express the visual impact it will have on the landscape surrounding it. With high attention to details on lighting, environment, objects and textures, we are sure you will be satisfied with the end product.
Here at Estimicon, we pride ourselves on offering the best in modern design. When you choose to partner with our highly skilled team of Estimicon, you’ll be directly involved in the creative process. With our 3D rendering service, our developers can present their unique visualization of the architectural design before building commences. Projects range from traditionally inspired new project designs to historically sensitive additions and renovations.
We cover all types of projects: including residential, commercial, remodel and Industrial all across the states and Canada. We provide our services to anyone looking for it. Home Builders, Architects, General Contractors, Sub-contractors, Developers, Design-Build Firms, Suppliers, Realtors and Property Owners are most common to consider our rendering services. We use latest tools and software to give you best results.

Our Services Includes
Our 3D rendering and visualization services will show you how stunning your design will be. With great attention to detail on environment, material textures, lighting, and structure, our team produces the some of the best quality 3D visualization in the market.
We begin every project by getting to know our clients and learning how they want to live in their spaces. Fundamental to all of our designs is the main plan that organizes the space. Above all else, when the project is finished, we want you to LOVE WHERE YOU LIVE!
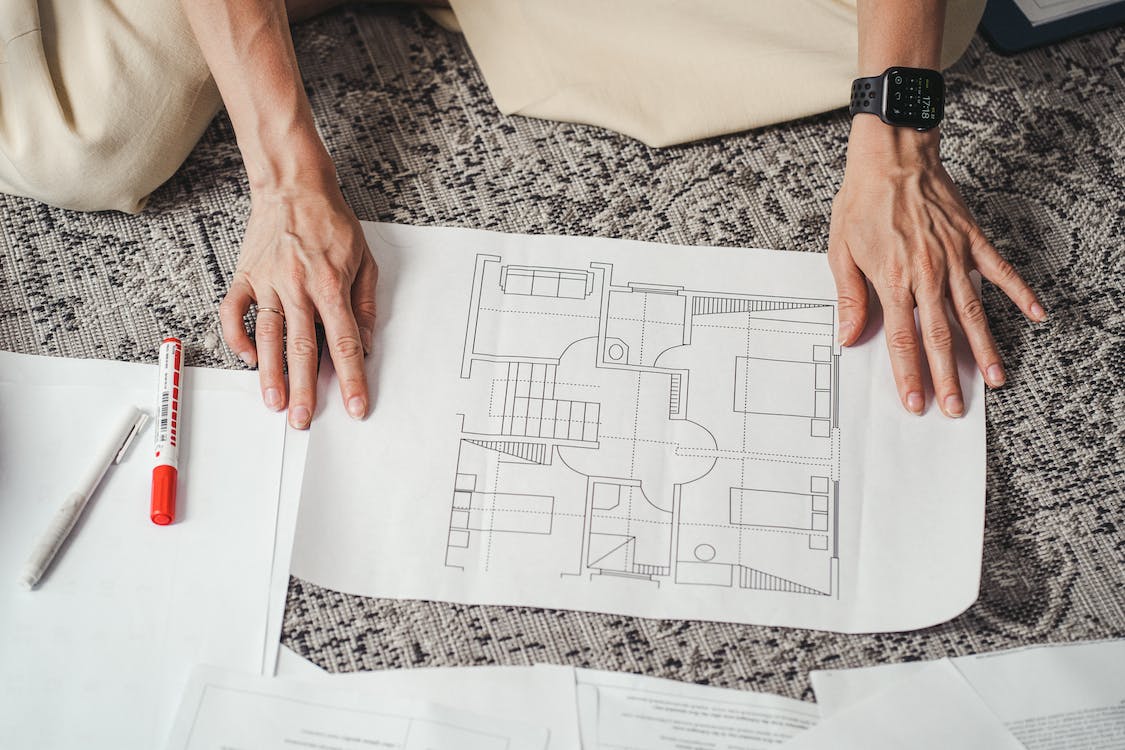
2D/3D Process
Stage 1 - Client provide all the necessary files.
• Format such as AutoCAD, 3DS MAX, SketchUp, Hand Sketch, Revit.
• Complete requirements form
Stage 2 - Modeling Stage - View Angle and Detailing
• Initial Model Draft
• Client Review & Markup Comments
• Revisions until satisfied
Stage 3 - Rendering Stage - Lighting, Material, Color & Style
• Initial Low Resolution for confirmation.
• Client Review & Markup Comments
• Revision until satisfied
Stage 4 - Delivery
• Final High Resolution Render(s)
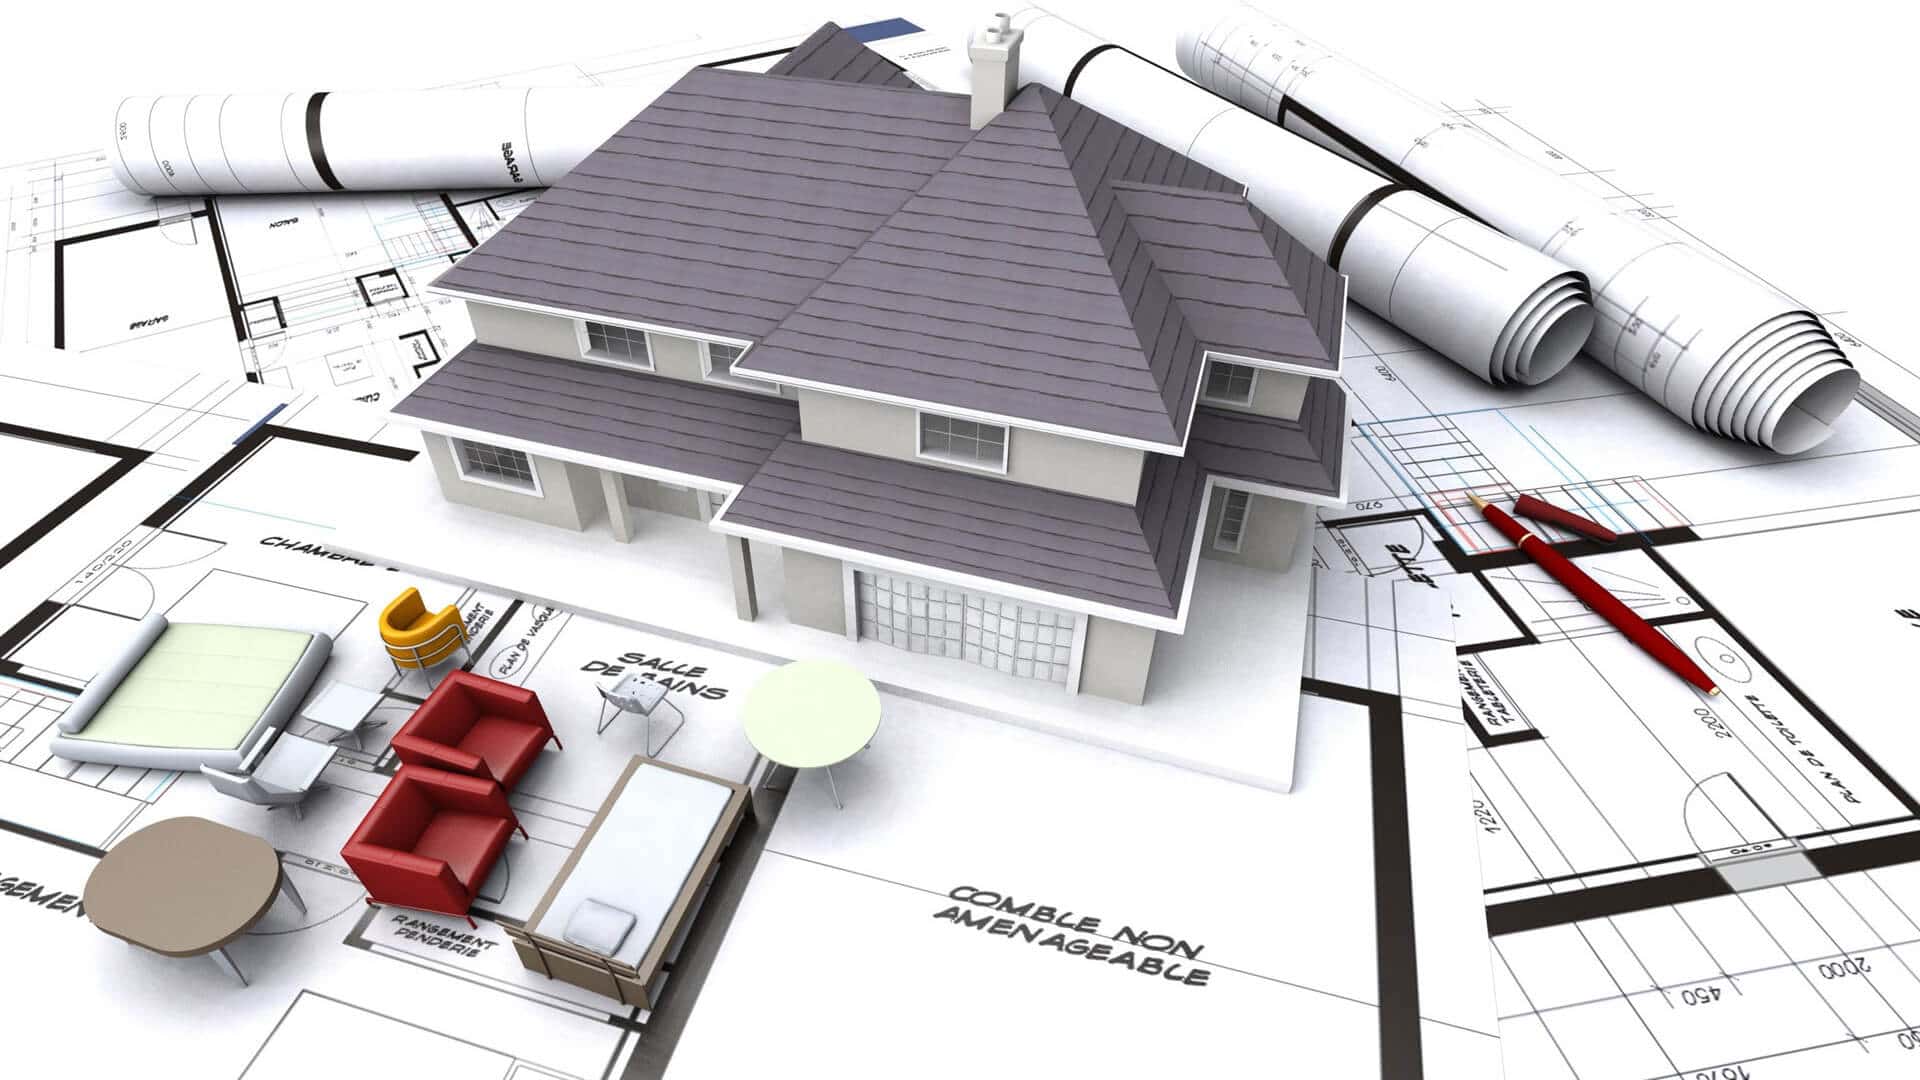
3D rendering can help key decision makers view a project for planning and help you win a crucial competition. Feel free to use our high-quality 3D rendering to get approval for your projects in less time and avoid the risk of losing money during the developing process.